Refine Search
Sort by
$1,199,000
4 Beds 4 Baths 1874688 MLS 3,342 SqFt. 14.5 Acres
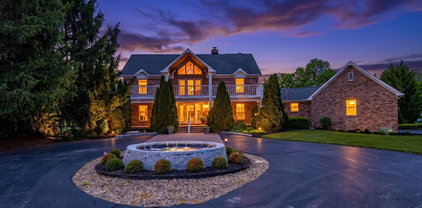
Step into a rare blend of history and modern living with this extraordinary horse farm, believed to date back to the 1850s when it served as a stagecoach stop along what is now U.S. Route 50. Set on picturesque acreage, this unique property offers endless possibilities as a private residence or income-producing retreat. Equestrian amenities include an 8-stall stable, paddocks, stallion lot, and a 100' x 55' indoor arena ideal for horses or recreational storage. The grounds feature a .6 acre stocked pond with island and covered dock, plus a guest cottage perfect for short-term rentals or visitors. The main home was expanded with a 1,400 sq ft addition in 2002 and enhanced with a new covered patio and outdoor living space with fireplace. Take in sweeping views from the primary suites covered veranda and experience a truly one-of-a-kind property.

2242 Us Rt 50, Stonelick Twp

$324,900
4 Beds 3 Baths 1873882 MLS 1,811 SqFt. 0.1418 Acres
Discover the beautiful townhome floor plan the Portsmouth at Lakefield Place! With 4 spacious bedrooms, 2.5 beautifully designed bathrooms, and a 2-car garage. This home is ideal for families or anyone looking for a versatile living space in a well-connected community. Upon entering, you'll be welcomed by a spacious great room, thoughtfully designed to provide an open floor plan that enhances both comfort and entertainment all enhanced with 9-foot ceilings. The kitchen is a true standout, featuring a large kitchen island, oversized pantry, and granite countertops. Upstairs, the primary bedroom suite offers a luxurious retreat, complete with an ensuite bathroom featuring a dual vanity sink and a generous walk-in closet. The upper level also includes three additional spacious bedrooms, a full bathroom, and a convenient laundry space. Lakefield place offers a vibrant lifestyle with numerous amenities such as a community pool, pickleball, dog park, playground, and basketball court.

1860 Vista Lake Drive, Goshen Twp

$299,900
3 Beds 3 Baths 1873869 MLS
Discover the Tallmadge townhome in Lakefield Place! This Spacious 1,635 sq. ft. townhome seamlessly combines modern style with functional living. With 3 spacious bedrooms, 2.5 well-appointed bathrooms, 2-car garage, this home provides ample space for families, professionals, or anyone in search of a comfortable and stylish home. As you step inside, you're welcomed by a bright and airy great room that fosters an open and inviting atmosphere. The kitchen features a large island, an oversized pantry, and stunning finishes, making it perfect for both daily meals and entertaining guests. On the second floor, the primary bedroom serves as an ideal retreat, complete with an ensuite bathroom featuring a dual vanity sink and a generous walk-in closet. This well-planned layout also includes two additional spacious bedrooms, a full bathroom, and a convenient laundry area. Lakefield place offers a vibrant lifestyle with numerous amenities such as a community pool, pickleball, dog park and more!

1862 Vista Lake Drive, Goshen Twp

$324,900
4 Beds 3 Baths 1873846 MLS 1,811 SqFt. 0.1418 Acres
Discover the beautiful townhome floor plan the Portsmouth at Lakefield Place! With 4 spacious bedrooms, 2.5 beautifully designed bathrooms, and a 2-car garage. This home is ideal for families or anyone looking for a versatile living space in a well-connected community. Upon entering, you'll be welcomed by a spacious great room, thoughtfully designed to provide an open floor plan that enhances both comfort and entertainment all enhanced with 9-foot ceilings. The kitchen is a true standout, featuring a large kitchen island, oversized pantry, and granite countertops. Upstairs, the primary bedroom suite offers a luxurious retreat, complete with an ensuite bathroom featuring a dual vanity sink and a generous walk-in closet. The upper level also includes three additional spacious bedrooms, a full bathroom, and a convenient laundry space. Lakefield place offers a vibrant lifestyle with numerous amenities such as a community pool, pickleball, dog park, playground, and basketball court.

1866 Vista Lake Drive, Goshen Twp

$324,900
4 Beds 3 Baths 1873826 MLS
Welcome to the Bellamy at Ashburn Woods! This home is a thoughtfully designed two-story home that blends comfort and functionality with modern style. This spacious floor plan features approximately 2,050 square feet of living space, offering 4 bedrooms and 2.5 bathrooms. The kitchen offers beautiful cabinetry, quartz counter tops, a large pantry and a built-in island with ample seating space, perfect for entertaining. The casual dining area, kitchen, and great room flow together perfectly for both entertaining and everyday living. At the front of the home is a large study, perfect for a home office, and the first floor is completed by a powder room. Upstairs, you'll find all four bedrooms, including a generous primary suite with a walk-in closet and dual vanity sinks in the en-suite bath. The upstairs also comes equipped with a laundry room for added convenience for the whole family.

175 Ashburn Way, New Richmond

$489,900
4 Beds 3 Baths 1873723 MLS 1,961 SqFt. 0.231 Acres
Heritage Farm now has limited availability. The Fairfax plan is a carefully designed ranch-style home with four bedrooms, three bathrooms, and a three-car garage. This single-level residence offers 1,961 square feet of well-arranged living space, featuring an open design that provides both comfort and convenience. The kitchen, dining area, and great room are all connected, making the space ideal for daily activities and entertaining guests. In the kitchen, you'll find a roomy walk-in corner pantry, a large island, and quartz countertops, providing plenty of work and storage space. The primary bedroom serves as a private retreat, complete with an ensuite bathroom, a spacious walk-in closet, and direct access to a covered deck.

3700 Heritage Farm Lane, Batavia Twp

$381,500
3 Beds 2 Baths 1873062 MLS
Welcome to this beautifully built 2024 ranch offering easy one-level living with 3 bedrooms and 2 full baths. This move-in ready home needs nothing and still has that fresh, new-home smell. The open floor plan creates a bright, seamless flow between the living, dining, and kitchen areas, perfect for everyday living and entertaining. The spacious primary suite features an adjoining bath with double vanities and a walk-in shower for a private retreat. An unfinished basement provides excellent opportunity for future expansion, whether you envision additional living space, a home gym, or extra bedrooms. Step outside to enjoy the backyard deck overlooking a peaceful water view, making this nearly new home the perfect blend of comfort, style, and room to grow. Transferable 10 year structural warranty. One of the last water from lots available

6128 Lakefield Place, Goshen Twp

$365,000
3 Beds 2 Baths 1872682 MLS 0.4591 Acres
Welcome home to this beautifully constructed ranch offering 1,539 square feet of thoughtfully designed living space. Nestled on a quiet dead-end street, this property provides the perfect blend of privacy and convenience while sitting on just under half an acre. This 3-bedroom, 2 full bathroom ranch features an open and inviting floor plan ideal for both everyday living and entertaining. The private primary suite includes a full bath, while two additional bedrooms offer comfort and flexibility. The exterior showcases durable metal siding accented with elegant stone wainscoting. A composite deck extends your living space outdoors, offering the perfect space to relax. Additional highlights include a two-car attached garage, energy efficient new construction, and the peace of mind that comes with owning a brand-new home. Enjoy the ease of single-level living in a serene setting-this home is ready to welcome its first owners. Agent owned

1542 Denny Drive, Pierce Twp

$225,000
5 Beds 1 Baths 1871663 MLS 1,358 SqFt. 0.26 Acres
Charming & Inviting Cape Cod Style Home In Super Convenient Location Close To Shops, Dining, Schools & Freeways. High Ceilings Throughout Main Level & LVP Flooring Flow From Large Family Room Into Formal Dining Room, Study/Rec Room & First Floor Primary w/ Oversized Walk-In Closet. Upgraded & Renovated Kitchen w/ Quartzite Countertops, New Cabinets, Eat In Breakfast Room & First Floor Laundry. Updated Bathroom w/ Tiled Shower. Second Floor Features 4 Additional Generously Sized Bedrooms (Two Without Closets). Many Replacement Windows On First Floor & Roof/Gutters Approx 6 Years Old. Detached Garage w/ Covered Patio, Fenced In Garden Area & Multiple Storage Sheds. Large Dry Basement w/ Second Laundry Room & Plenty Of Storage. Very Large Driveway w/ Plenty Of Space To Park Several Cars Around Back!

4432 Mt Carmel Tobasco Road, Union Twp

The data relating to real estate for sale on this web site comes in part from the Broker Reciprocity™ program of the Multiple Listing Service of Greater Cincinnati. Real estate listings held by brokerage firms other than our company are marked with the Broker Reciprocity™ logo (the small house as shown to the left) and detailed information about them includes the name of the listing brokers. This data is up-to-date as of . Copyright 2026, MLS of Greater Cincinnati, Inc. All rights reserved. Information deemed reliable but not guaranteed.