Refine Search
Sort by
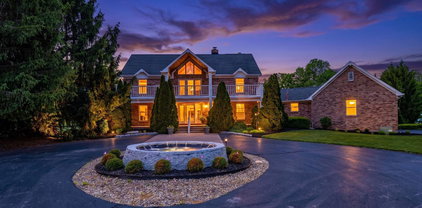
3049 Jenny Lind Road, Pierce Twp
$1,200,000
6 Beds ⋅ 5 Baths ⋅ 1899188 MLS ⋅ 4,384 SqFt. ⋅ 4.751 Acres
Country retreat on 5 acres with 5 bedrooms, a 6th bedroom option, 5 baths, a 5-car garage and over 6,000 sq ft of living space. Relax on the spacious covered front porch. The main level features the owner's suite and laundry. Upstairs offers an en suite bedroom, 2 additional bedrooms, a hall bath and a loft. The finished lower level features an in-law suite with a full kitchen, a flex room, a theater with projector and surround sound. A 4-person redwood sauna. Outside, enjoy a custom heated pool with 4 fountains and a pavilion with water, electric, a fire pit and a swing. The climate-controlled greenhouse has timed irrigation and a retractable shade screen. Gardens include a 16-tree fruit orchard, raised beds, grapevines and established strawberry and asparagus patches. The barn has water, electric, a walk-in chicken coop and an indoor animal pen. The rear of the property is fully fenced with welded wire. Showings start 11/6/26.

3049 Jenny Lind Road, Pierce Twp

1102 Twin Beech Ln, Miami Twp
$695,000
4 Beds ⋅ 4 Baths ⋅ 1898450 MLS ⋅ 2,488 SqFt. ⋅ 1.74 Acres
Discover your private retreat on 1.74 acres in Milford. Looking for multigenerational living potential? This spacious 4-bedroom, 4-bath home offers a finished walkout lower level with a full kitchen, bath, and two large storage rooms. Set on a private lane, the home features generous living spaces, a spacious eat-in kitchen, and a light-filled butler's pantry with custom cabinetry, counter space. First-floor laundry adds convenience. Outside, enjoy your backyard oasis with a heated in-ground pool and fountain, new built in gas grill, an inviting setting for relaxing or entertaining. A generous additional 13x13 breakfast nook and an 11x10 butler's pantry provide additional space for casual dining, preparation, and storage. Updates include siding (2020), roof and skylights (2023), furnace (2024), and new quartz countertops (2025). Space, privacy, and versatile living come together in this distinctive Milford property.

1102 Twin Beech Ln, Miami Twp

301 Heather View, Batavia Twp
$213,000
3 Beds ⋅ 3 Baths ⋅ 1899163 MLS ⋅ 1,704 SqFt. ⋅ 0.065 Acres
Pond views, flexible living space, and abundant natural light welcome you to this 3-bedroom end-unit landominium in Batavia Township! A welcoming front porch leads to the entry and a convenient office space. Hardwood floors flow through the living and dining rooms, creating an open feel. The dining area connects to the kitchen through a pass-through, with a half bath nearby. Upstairs, new carpet complements a spacious primary bedroom with large windows and a walk-in closet plus two other bedrooms and bathroom with a huge shower. The finished lower-level features large daylight windows, a brick electric fireplace, a wet bar, and a separate room for exercise, hobbies, or a second office. Recently replaced windows and doors, an attached garage, and an extra parking pad add everyday convenience. Unwind on the back deck overlooking the pond and fountain!

301 Heather View, Batavia Twp

866 Miami Ridge Drive, Miami Twp
$695,000
4 Beds ⋅ 4 Baths ⋅ 1899124 MLS ⋅ 3,638 SqFt. ⋅ 0.941 Acres
Welcome home to this gorgeous two story brick home in Miami Trails, Loveland school district, situated down a private driveway on an acre wooded lot. Just under 4000 sq ft including finished walk out basement, 4BR, 3.5BA, 3 car garage, 2 fireplaces and 1st floor office/bonus room. So much to appreciate including hardwood floors, basement bar/full BA/gas fireplace/LVP flooring, large bedrooms, primary BR w/ large walk in closet and en suite BA w/ double vanities, updated paint throughout, custom blinds/shades, updated light fixtures. Many updates including furnace/AC 2025, roof 2024, Bausch stainless steel dishwasher 2025, washer/dryer 2020, water heater 2022, garage door openers 2023, deck/bsmt deck 2021 & restained 2026, fence 2020, primary BA floors 2025. Home situated on a large sloped wooded lot w/ separate flat play area and playset to enjoy. HOA $400/year includes community pool. Don't miss this stunning home! Sellers offering $10,000 credit to buyers to be used as they see fit.

866 Miami Ridge Drive, Miami Twp

2991 St Rt 133, Tate Twp
$315,000
3 Beds ⋅ 2 Baths ⋅ 1899133 MLS ⋅ 1,594 SqFt. ⋅ 0.459 Acres
Welcome home to this beautifully updated property, where modern finishes and thoughtful improvements make settling in easy! The home features a refreshed interior with new flooring throughout, stylish new cabinets, and gorgeous quartz countertops. A versatile flex/bonus room offers extra space to fit your needs, whether you're looking for a home office, playroom, hobby space, or additional living area. Enjoy peace of mind knowing the major updates have already been taken care of, including a NEW roof, furnace, central air, appliances, garage door, gutters, and back deck, all completed in 2026. With so many updates and inviting spaces to enjoy, this home is ready for its next owner to make it their own! Seller related to listing agent.

2991 St Rt 133, Tate Twp

543 Davis Road, Pierce Twp
$150,000
2 Beds ⋅ 2 Baths ⋅ 1899157 MLS ⋅ 943 SqFt. ⋅ 0.0085 Acres
Vaulted ceilings, wood-burning fireplace, and top-floor living in desirable Hopper Hill community! This updated condo offers an open-concept layout with soaring ceilings, abundant natural light, and direct access to a private covered porch. The updated kitchen features new cabinetry, granite countertops, stainless steel appliances, and a stylish backsplash. Additional interior updates include new LVP flooring, fresh paint, fixtures, and a completely renovated full bathroom. The primary bedroom features an en-suite bathroom and walk-in closet, plus convenient in-unit laundry with a new washer and dryer. Major improvements include newer windows (2021), HVAC (2021), HWH (2021), and electrical panel (2021). Enjoy community amenities including a clubhouse, pool, lake, and tennis courts. HOA fees include water, sewer, trash, and snow removal. Located in the West Clermont School District, near 275, shopping, dining, and everyday conveniences. Immediate occupancy available!

543 Davis Road, Pierce Twp

543 Davis Rd, Pierce Twp
$145,000
2 Beds ⋅ 2 Baths ⋅ 1898942 MLS ⋅ 943 SqFt. ⋅ 0.0085 Acres
Low-maintenance living in the desirable Hopper Hill community! This updated condo is ideally situated near the community pool and tennis courts. Enjoy new LVP flooring, fresh paint, and an updated kitchen featuring painted cabinetry, stainless steel appliances, and a stylish backsplash. The open-concept living and dining areas offer direct access to a private covered porch. The primary bedroom features an en-suite bathroom, walk-in closet, and convenient in-unit laundry. The full bathroom has been completely renovated! Community amenities include a clubhouse, pool, lake, and tennis courts. HOA fees include water, sewer, trash, and snow removal. Conveniently located near 275, shopping, dining, and everyday essentials in the West Clermont School District. Move right in and enjoy easy condo living with immediate occupancy available!

543 Davis Rd, Pierce Twp

876 Old Course Lane, Pierce Twp
$750,000
4 Beds ⋅ 3 Baths ⋅ 1899065 MLS ⋅ 3,548 SqFt. ⋅ 0.253 Acres
Experience the perfect blend of luxury, comfort, and golf course living! Welcome to 876 Old Course Ln, a gorgeous 4,148-square-foot home nestled on a peaceful cul-de-sac with access to incredible community amenities, including a swimming pool, tennis courts, pickleball courts, and scenic walking trails! This stunning 4-bedroom, 3-bathroom home offers a spacious, open floor plan designed for both comfortable everyday living and effortless entertaining. Multiple fireplaces add warmth and character throughout the home, while the desirable main-level primary suite provides convenience and privacy. The finished lower level offers exceptional flexibility, featuring an additional bedroom, full bathroom, kitchenette, and spacious living areaan ideal setup for any family/guest staying with you! A generously sized storage area provides plenty of room for seasonal items, hobbies, and organization. Don't miss this exceptional opportunity to enjoy this custom built home Great Traditions.

876 Old Course Lane, Pierce Twp

1114 Orchard Lane, Pierce Twp
$225,000
3 Beds ⋅ 1 Baths ⋅ 1899010 MLS ⋅ 1,092 SqFt. ⋅ 0.465 Acres
Coming Soon, showings start 11/5/26. This charming 3-bedroom, 1-bath ranch home offers the perfect blend of comfort, space, and peaceful living. With just under a half-acre and a fenced back yard with a firepit area perfect for relaxing on cool evenings. Inside, you'll find an inviting layout with updated luxury vinyl flooring that adds both style and durability throughout the home. Enjoy the ease of one-level living, with plenty of room to relax, entertain, and make the space your own. Whether you're looking for privacy, room to roam, or a tranquil setting to call home, this property delivers it all. Updates include-whole house painted, all new flooring, new window in living room, new water heater and new roof in 2026.

1114 Orchard Lane, Pierce Twp

12 Miami Woods Drive, Milford
$399,500
2 Beds ⋅ 3 Baths ⋅ 1898995 MLS ⋅ 1,802 SqFt. ⋅ 0.09 Acres
Sunsets from the top of the hill! This beautifully updated end unit in Miami Woods condo sits high on the hill, with views you have to see to believe. The kitchen has been completely remodeled with double ovens, an induction cooktop, an abundance of cabinet space, a full pantry, and an island that seats five. It flows into a light filled sunroom you'll enjoy every season of the year. The first floor primary suite has an updated bath with a walk in shower, and new windows and sliding glass doors brighten the main level. Step out onto the top deck, replaced three years ago, and watch the sky change color as evening falls. The finished walkout lower level adds great living space and opens to a covered patio, so you can sit outside even when it rains! With 2 bedrooms, 2.5 baths, and an attached garage, it offers easy, low maintenance living in one of Milford's most sought after communities. Homes like this one don't come along often in Miami Woods.

12 Miami Woods Drive, Milford

2459 Streamside Drive, Batavia
$550,000
4 Beds ⋅ 4 Baths ⋅ 1899007 MLS ⋅ 3,462 SqFt. ⋅ 0.26 Acres
STOP SCROLLING THIS IS THE ONE YOU'VE BEEN WAITING FOR! Why go through the hassle of building new when you can have all the benefits of newer construction without the wait? Only four years young and beautifully remodeled, this stunning home offers 3,400+ square feet of stylish, move-in-ready living! Featuring multiple spacious living areas, there's room for everyone to spread out, entertain, and make memories. Enjoy your morning coffee on the inviting front porch or unwind on the impressive 24x20 concrete patio overlooking a peaceful, wooded backyard. Add in a spacious three-car garage and all the perks of a desirable lake community with a neighborhood pool, and you have the lifestyle everyone is looking for. Newer construction, fresh updates, incredible space, and a community you'll love what more could you ask for? Sellers willing to give closing costs for the right offer. Agent Owned.

2459 Streamside Drive, Batavia

3408 Autumncrest Way, Batavia
$509,754
4 Beds ⋅ 3 Baths ⋅ 1899006 MLS ⋅ 2,825 SqFt.
New construction by Fischer Homes in the beautiful Harvest Meadows community, featuring the stunning Jensen design. This thoughtfully designed layout is perfect for style and practicality with 4 bedrooms, 2 full baths, and 1 half bath. The inviting family room is the heart of this plan, making it the perfect gathering space. The open kitchen with a large island and walk-in pantry connects to the morning room, that walks out to the patio. Included is 2 versatile private studies through French doors that can be converted. upper level oft retreat. The owner's suite features a private bath and walk-in closet. Additional bedrooms and full bath across the hall. The spacious 2-bay garage completes this exceptional home.

3408 Autumncrest Way, Batavia

604 Laura Drive, Tate Twp
$369,900
3 Beds ⋅ 2 Baths ⋅ 1898939 MLS ⋅ 1,539 SqFt. ⋅ 0.606 Acres
SOME HOMES ARE BUILT TO SELL. OTHERS ARE BUILT TO STAND THE TEST OF TIME. This is where quality craftsmanship meets the feeling of home. From the moment you step inside, you'll appreciate the thoughtful design, attention to detail, and finishes that set this new construction apart. Soaring ceilings, an open layout, and a beautiful kitchen with a spacious island create the perfect backdrop for everyday living and unforgettable gatherings. The split-bedroom design offers privacy, while the primary suite provides a retreat of your own. Imagine slow mornings with coffee on the covered back deck, evenings surrounded by mature trees, and room to breathe on over half an acre. Nestled in an established neighborhood, this 3-bedroom, 2-bath ranch offers the confidence of new construction with the warmth of a place that already feels like home. Built with purpose. Designed for living. Made to last.

604 Laura Drive, Tate Twp

3531 Sodom Road, Tate Twp
$299,600
3 Beds ⋅ 2 Baths ⋅ 1898920 MLS ⋅ 1,540 SqFt. ⋅ 1.1 Acres
Nature invites you to come home. If it is wide open space and seclusion in ranch style living you have found it. This home features a large new composite deck with a Sunsetter motorized awning where you can sit, relax, and listen to the water feature. There is an extra wide driveway and a separate driveway for your RV with 30 amp electric service. The backyard is fenced and the oversized garage has new door and offers great storage. Open floor plan with a large island, & reverse osmosis water filtration system. New refrigerator other appliances 2021. Main bedroom has an attached full bath, the laundry room equipped with lots of storage. Newer washer/dryer will stay. Roof, windows, gutters, downspouts, heat pump/ AC are approx. 10 years old. HWH 5 years.

3531 Sodom Road, Tate Twp

3923 Little Creek Drive, Batavia Twp
$295,000
3 Beds ⋅ 3 Baths ⋅ 1898887 MLS ⋅ 1,328 SqFt. ⋅ 0.258 Acres
Welcome to 3923 Little Creek Drive! This charming 3-bedroom, 2.5-bath ranch offers comfortable one-level living with a unique bonus space! The finished lower level features a spacious living area, kitchenette, and half bath, with its own private exterior entrance. **Please note: The finished basement is accessible exclusively from outside the home, with no interior access from the main living area.** This distinctive layout offers flexibility for a home office, hobby space, recreation room, or separate retreat. Additional highlights include a fenced backyard, spacious deck overlooking a peaceful wooded setting, newer windows (2025), HVAC (2019), and roof (2017). Tucked away at the end of a quiet street, this home offers privacy, versatility, and plenty of possibilities! USDA Eligible Area - 100% Financing, No Money Down to Qualified USDA Loan buyer.

3923 Little Creek Drive, Batavia Twp

The data relating to real estate for sale on this web site comes in part from the Broker Reciprocity™ program of the Multiple Listing Service of Greater Cincinnati. Real estate listings held by brokerage firms other than our company are marked with the Broker Reciprocity™ logo (the small house as shown to the left) and detailed information about them includes the name of the listing brokers. This data is up-to-date as of . Copyright 2026, MLS of Greater Cincinnati, Inc. All rights reserved. Information deemed reliable but not guaranteed.

How much is your home worth?

Get instant property value now!